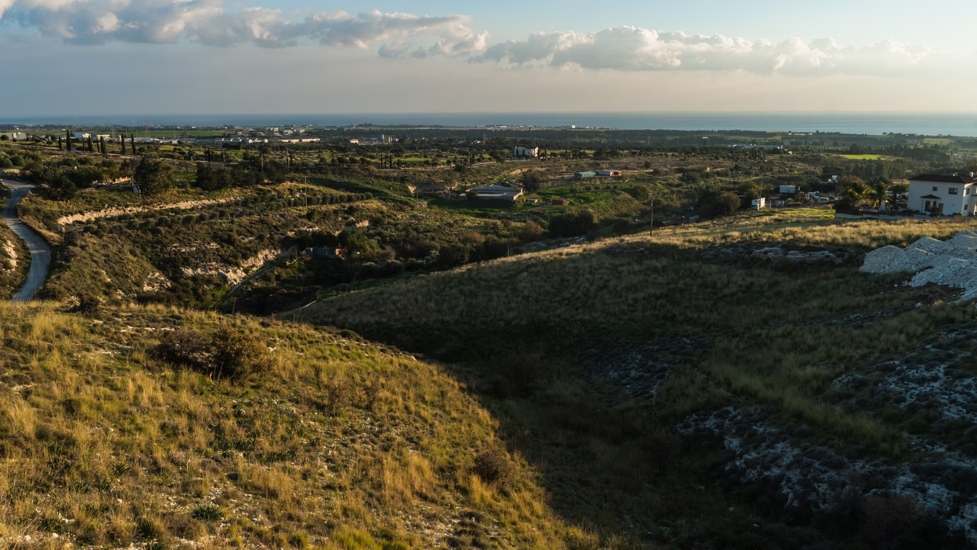
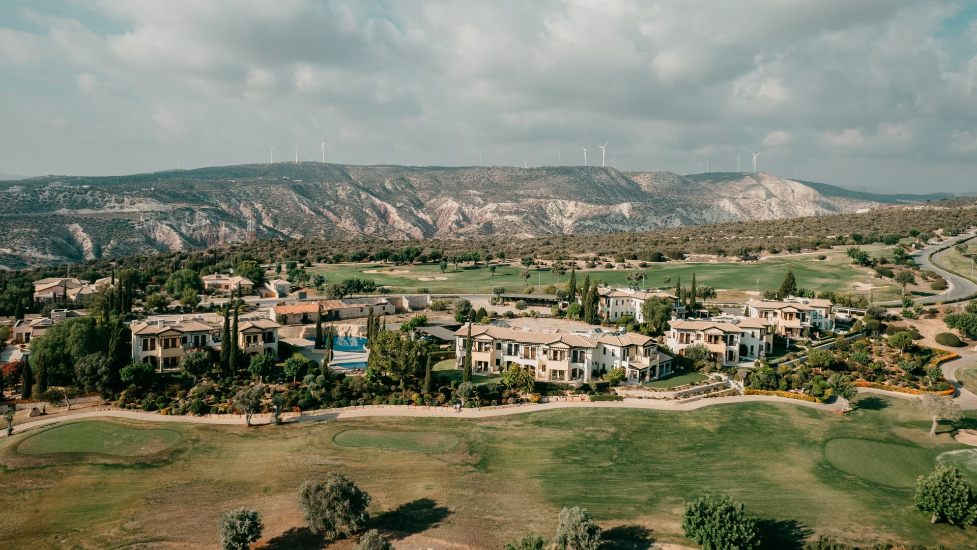
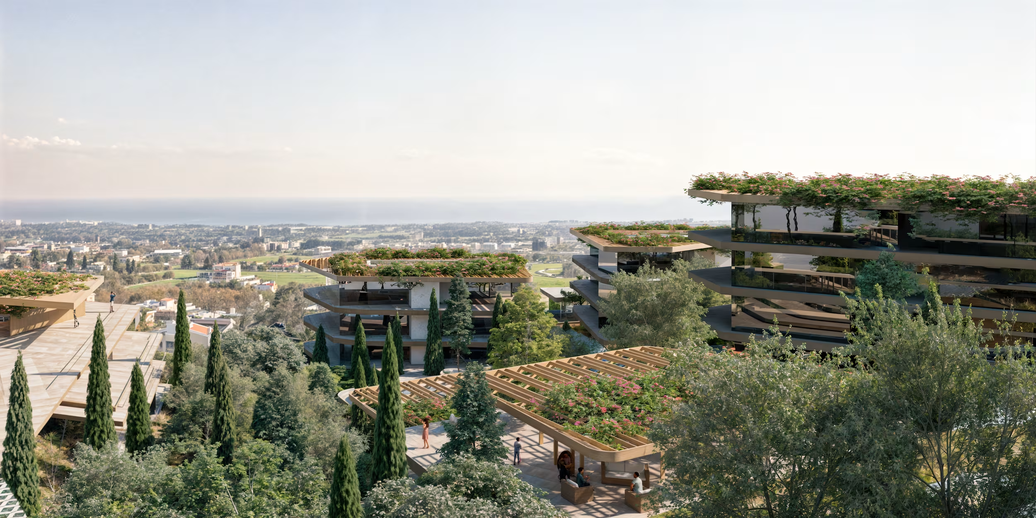
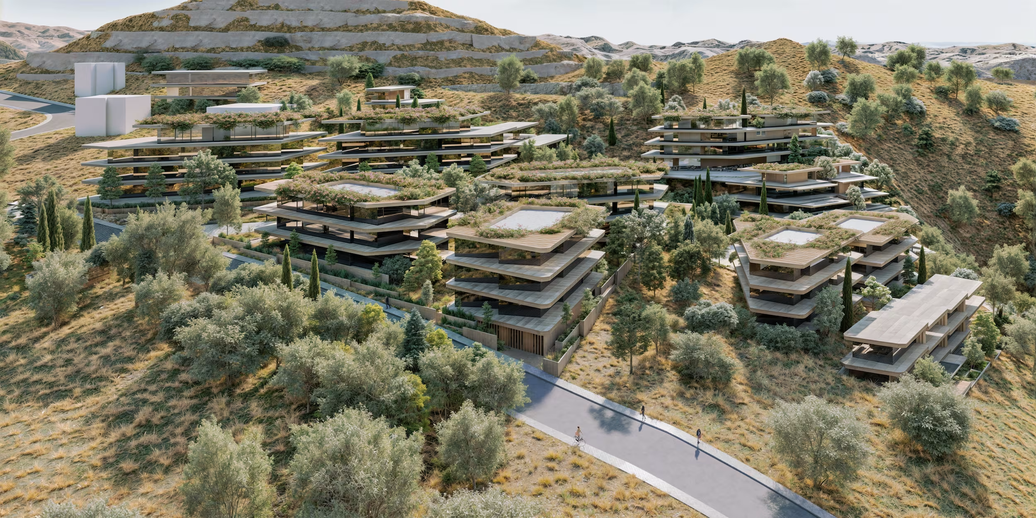
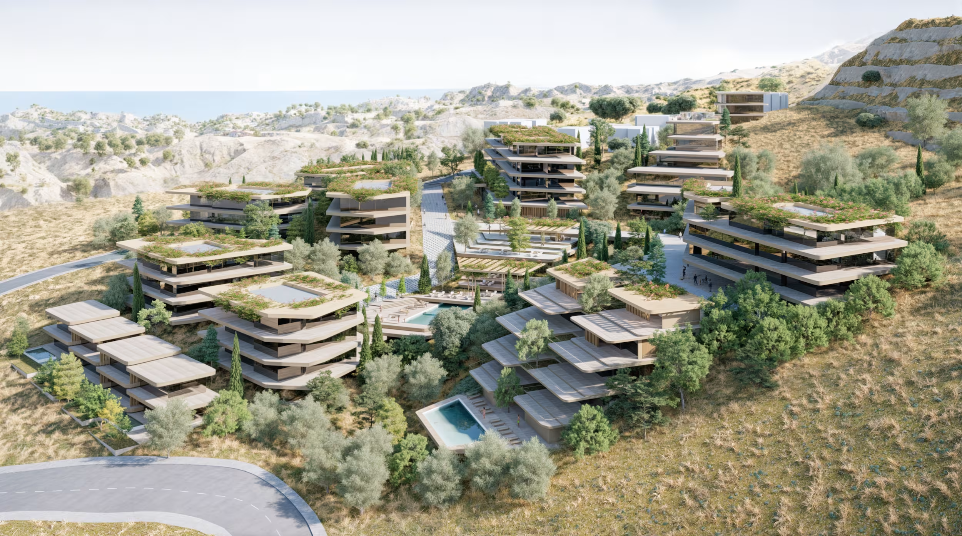
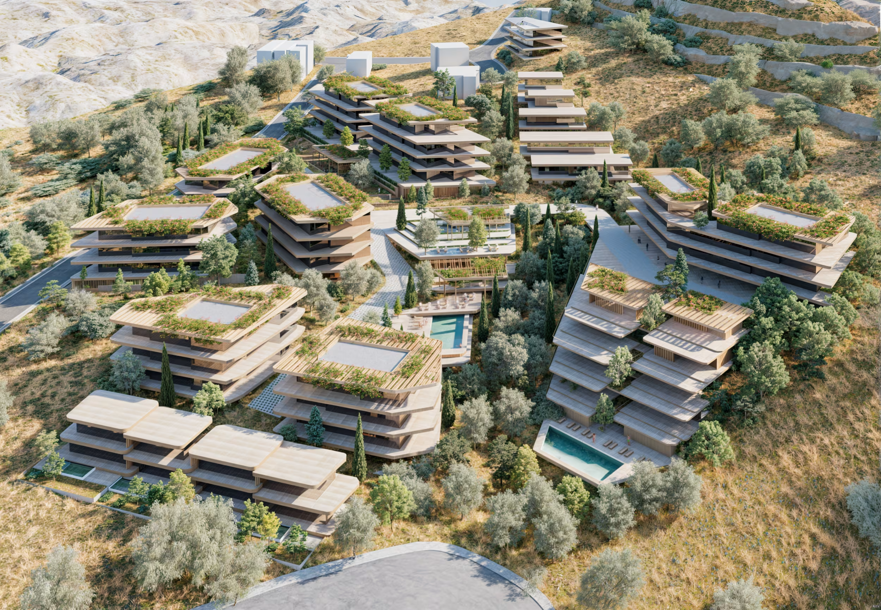
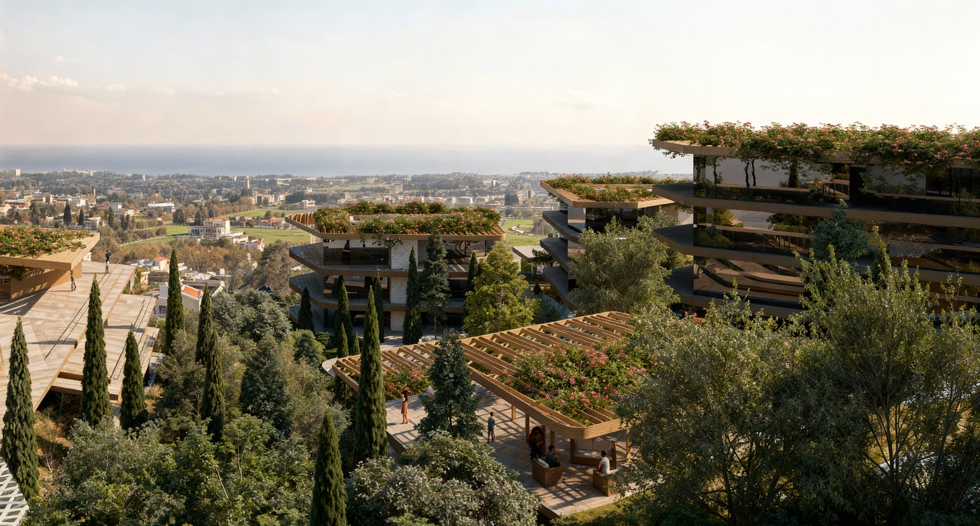
A multi-level residential project, surrounded by rolling hills and golf courses
About the project
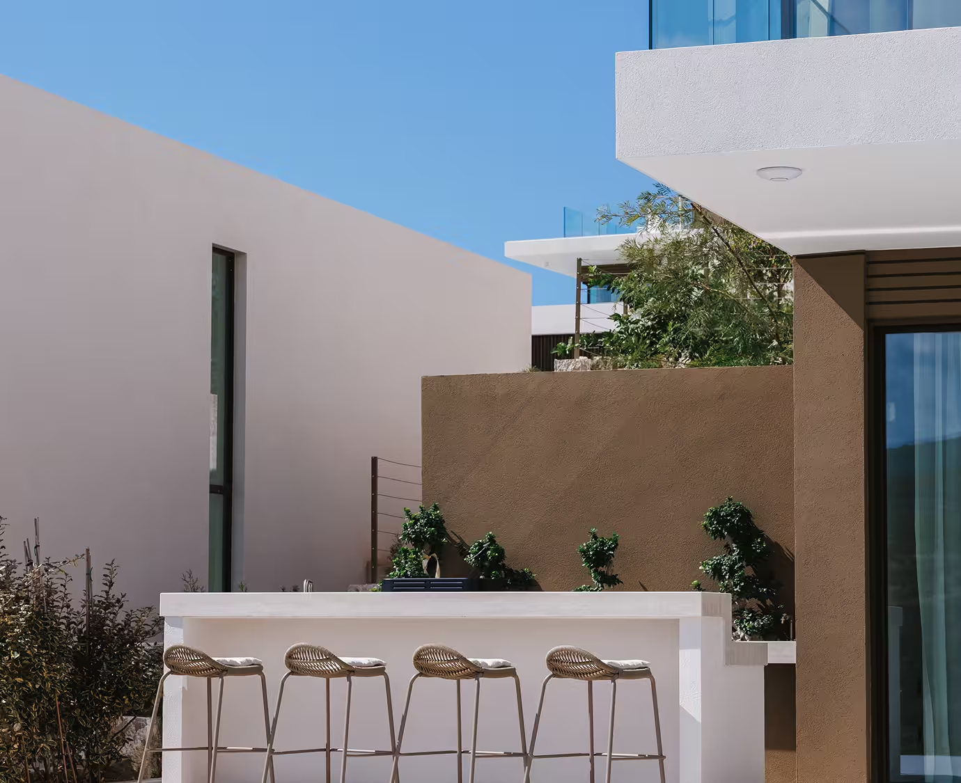
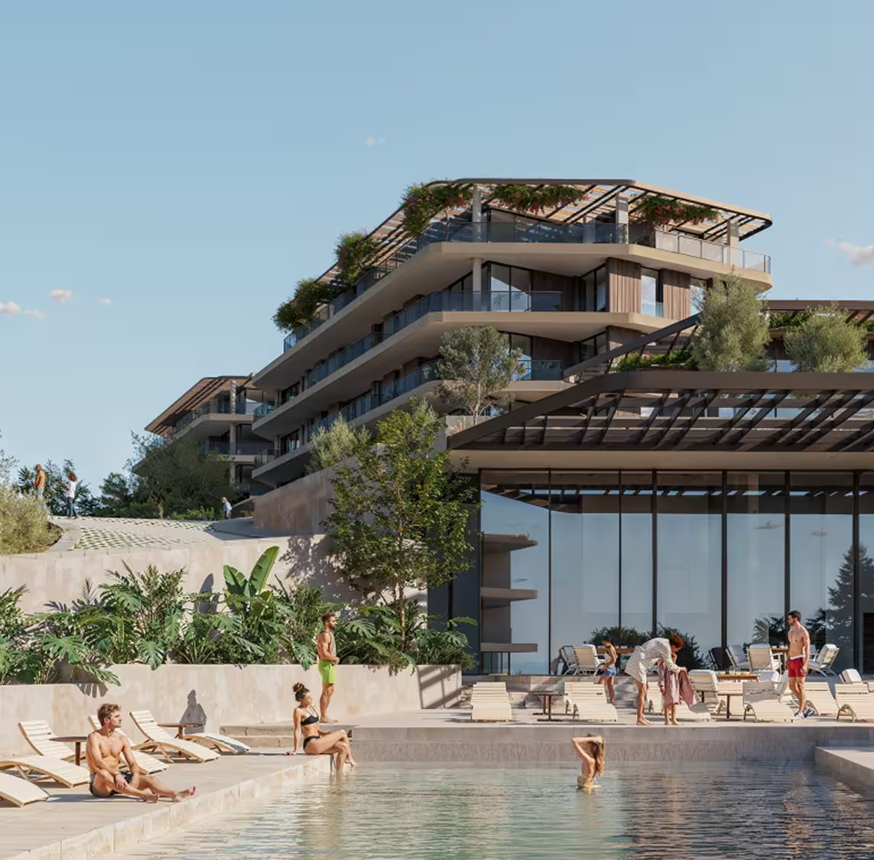
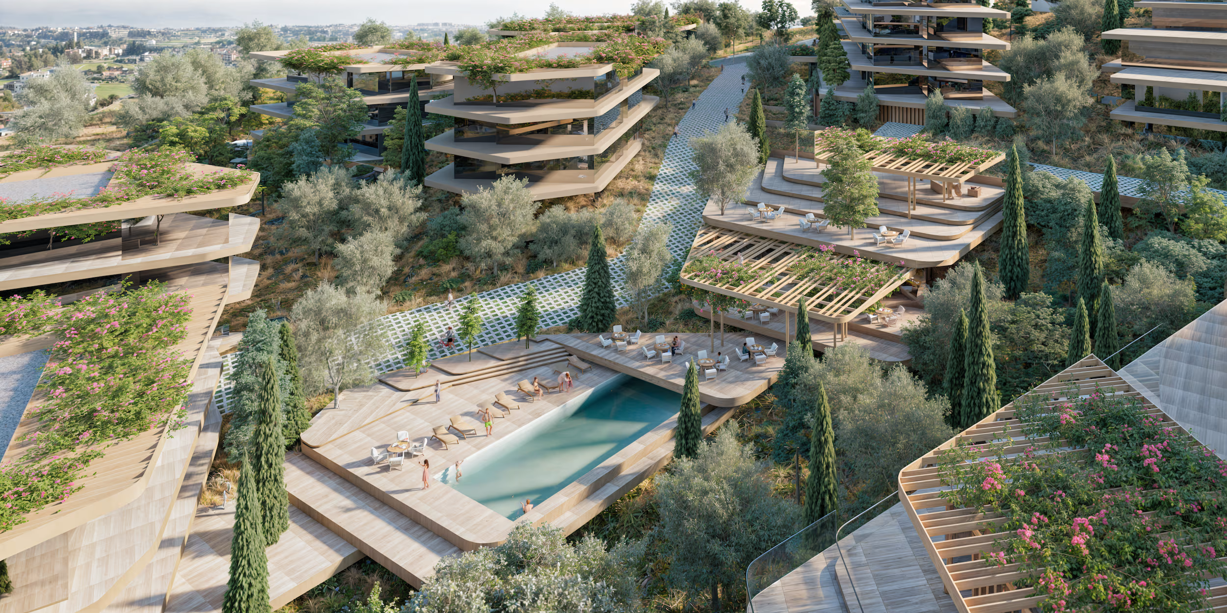
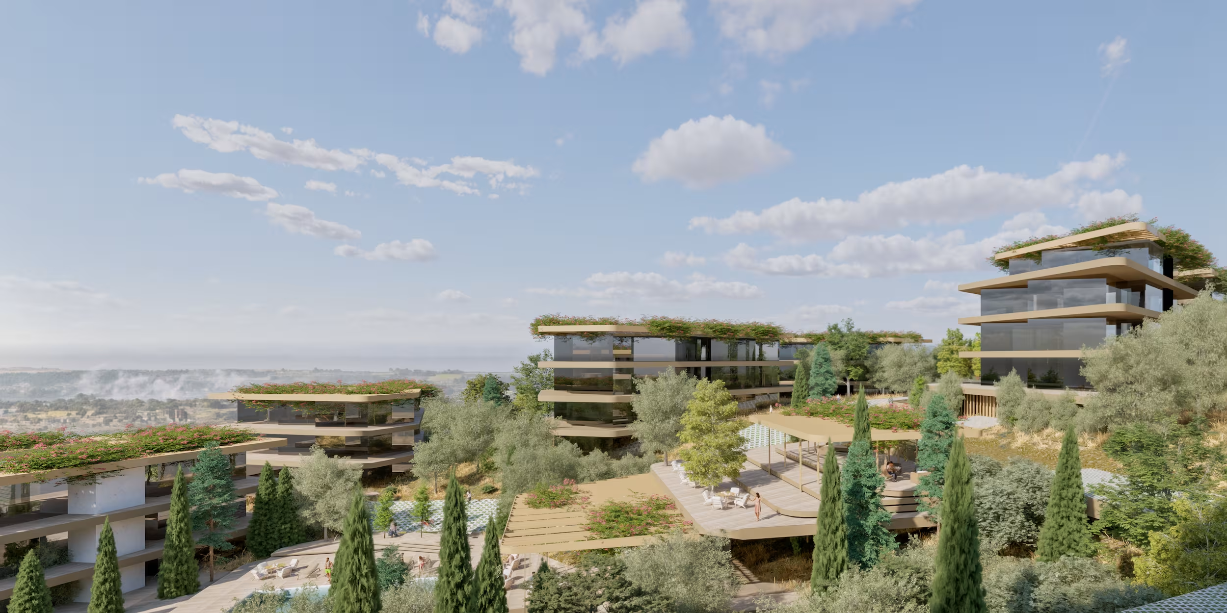
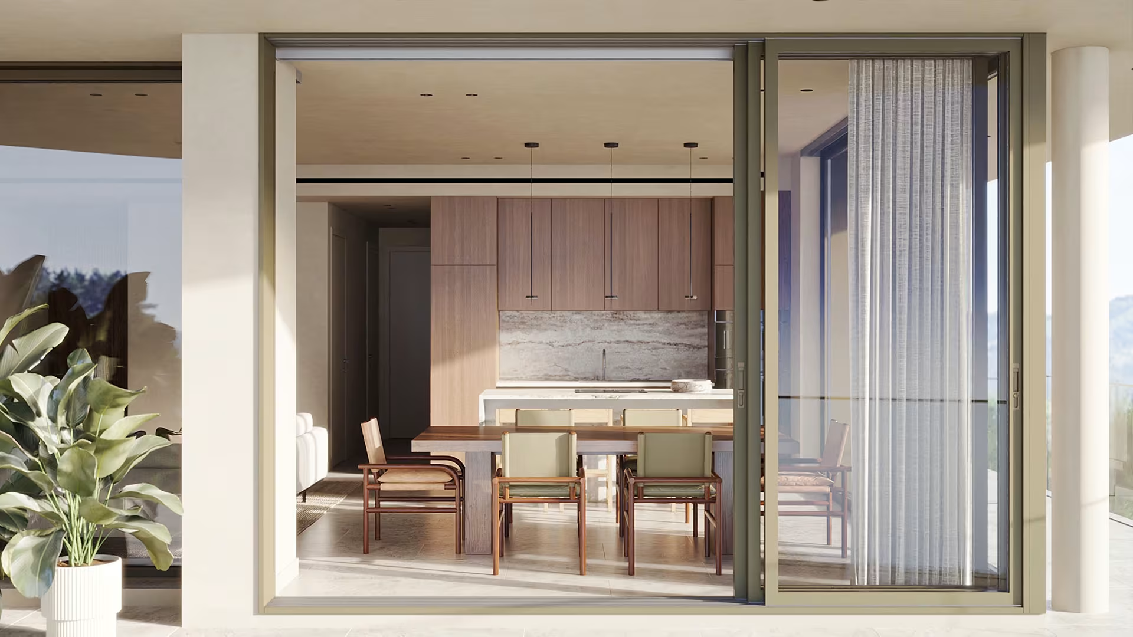
Navie is one of the largest gated residential communities in Paphos, created as a complete living environment with spacious apartments, penthouses, landscaped promenades and full on-site infrastructure. Project combines open views, green surroundings and quick access to the city, beaches and the highway. Residents have access to indoor and outdoor wellness areas, clubhouse spaces, playgrounds, walking routes and thoughtfully designed communal zones built around everyday life.
Key features
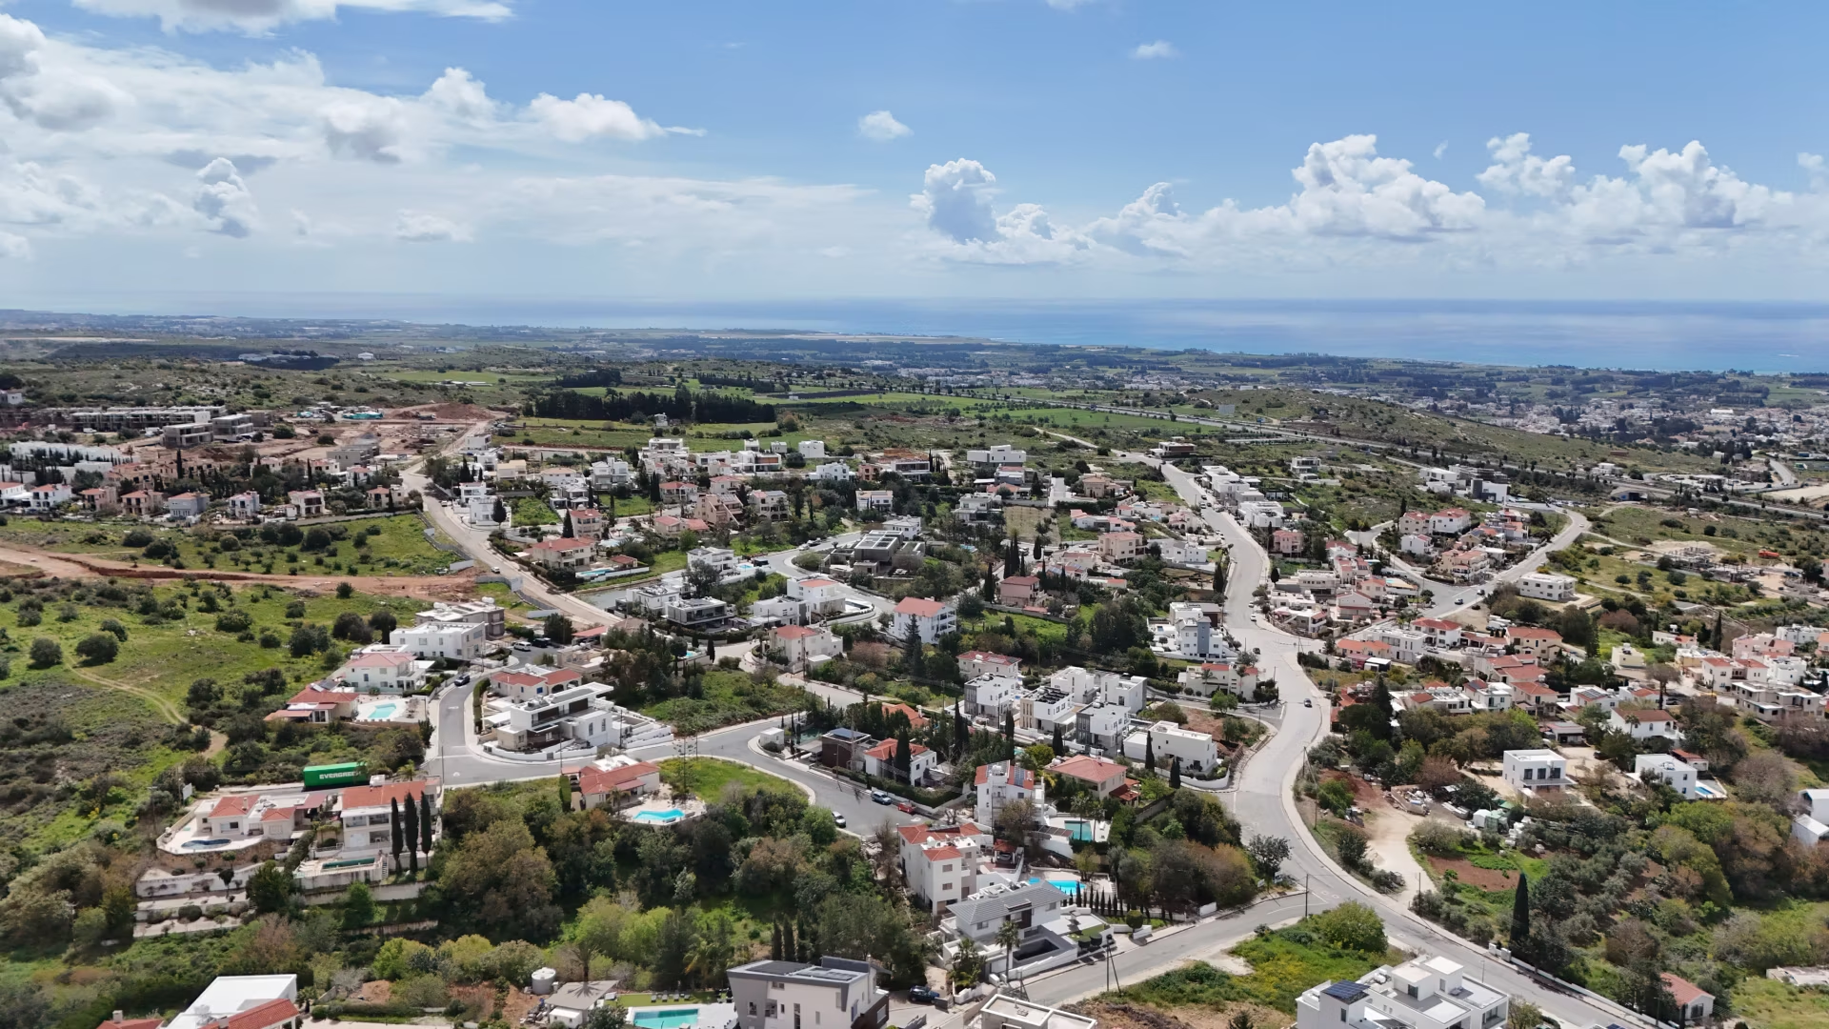
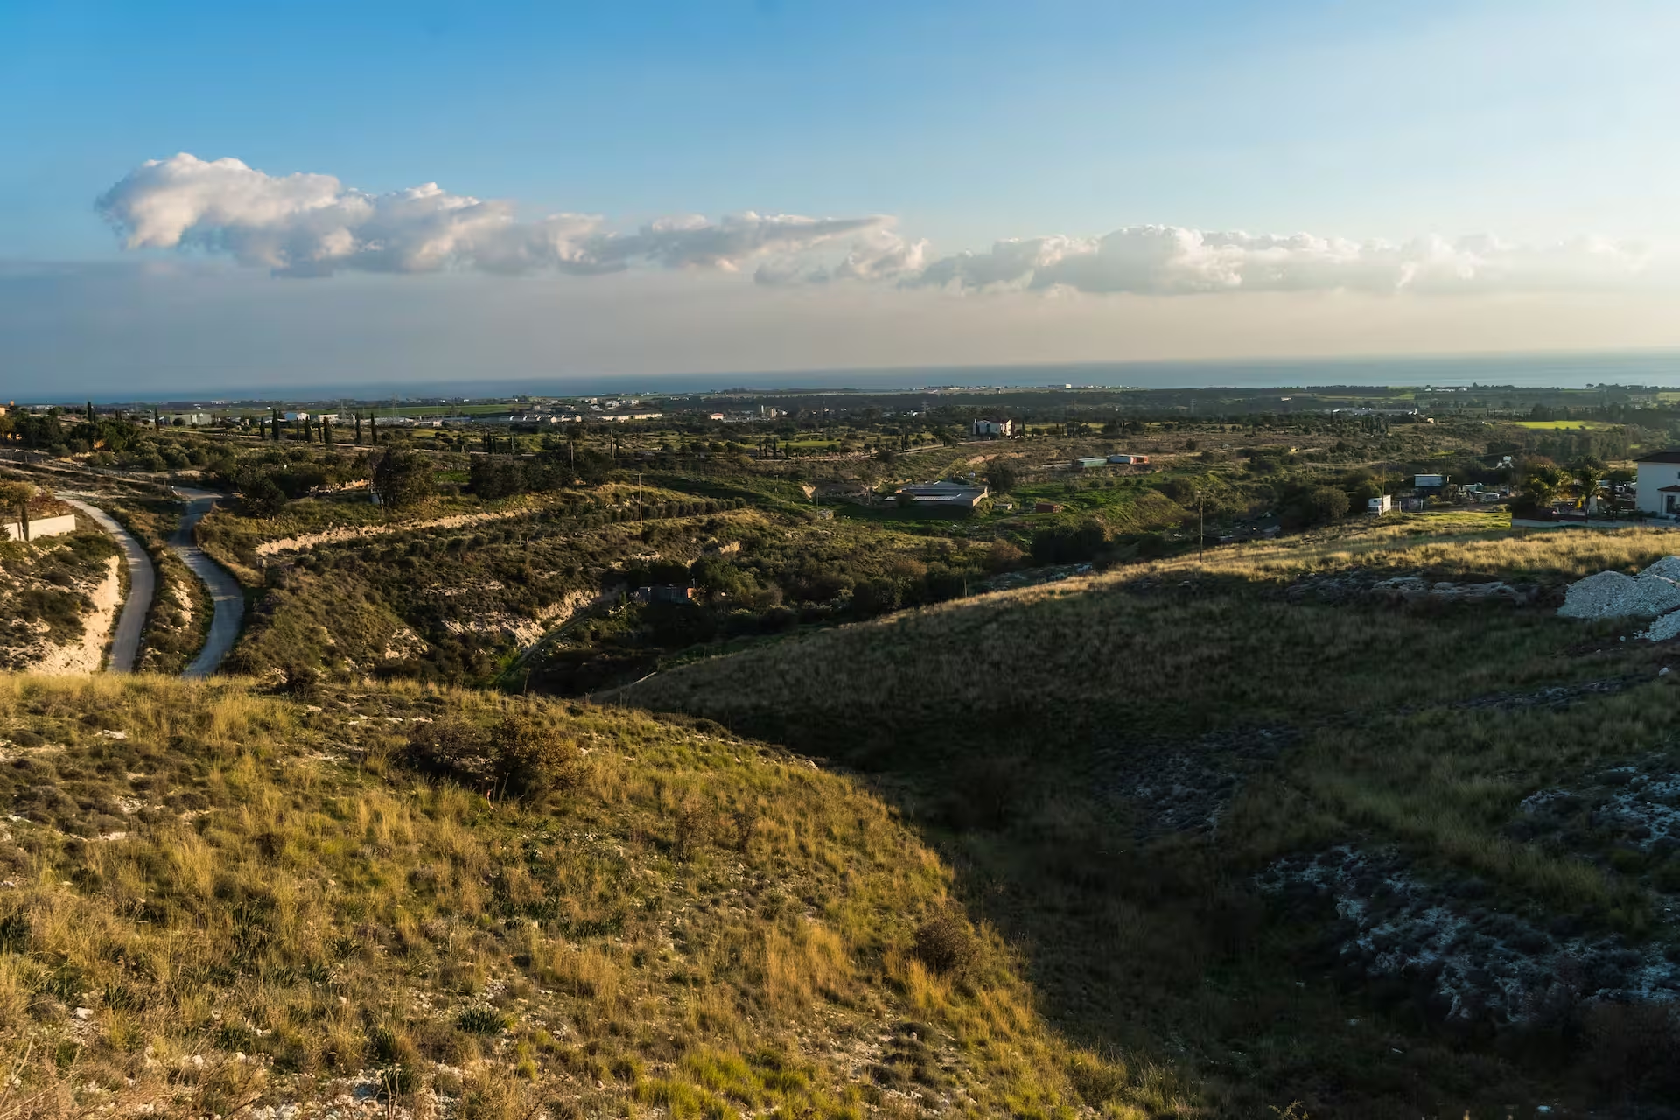
Located in Agia Marinouda with direct highway access, quick city connections, open views and quiet surroundings.
A secure gated environment with spaces designed for younger children, teenagers and shared family routines.
Step-free pathways, playgrounds, bicycle parking, stroller rooms and dog walking areas integrated throughout the community.
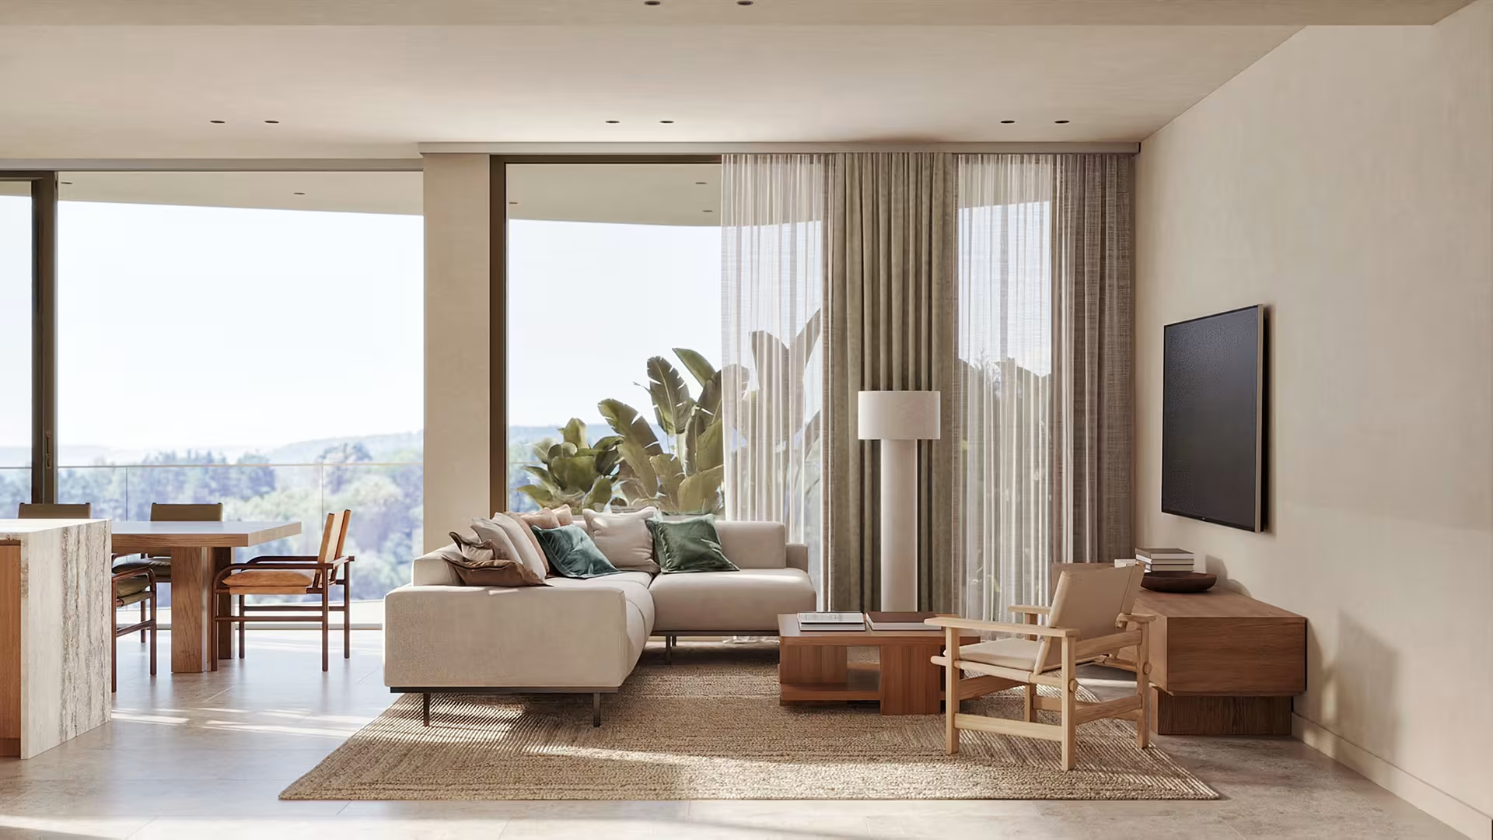
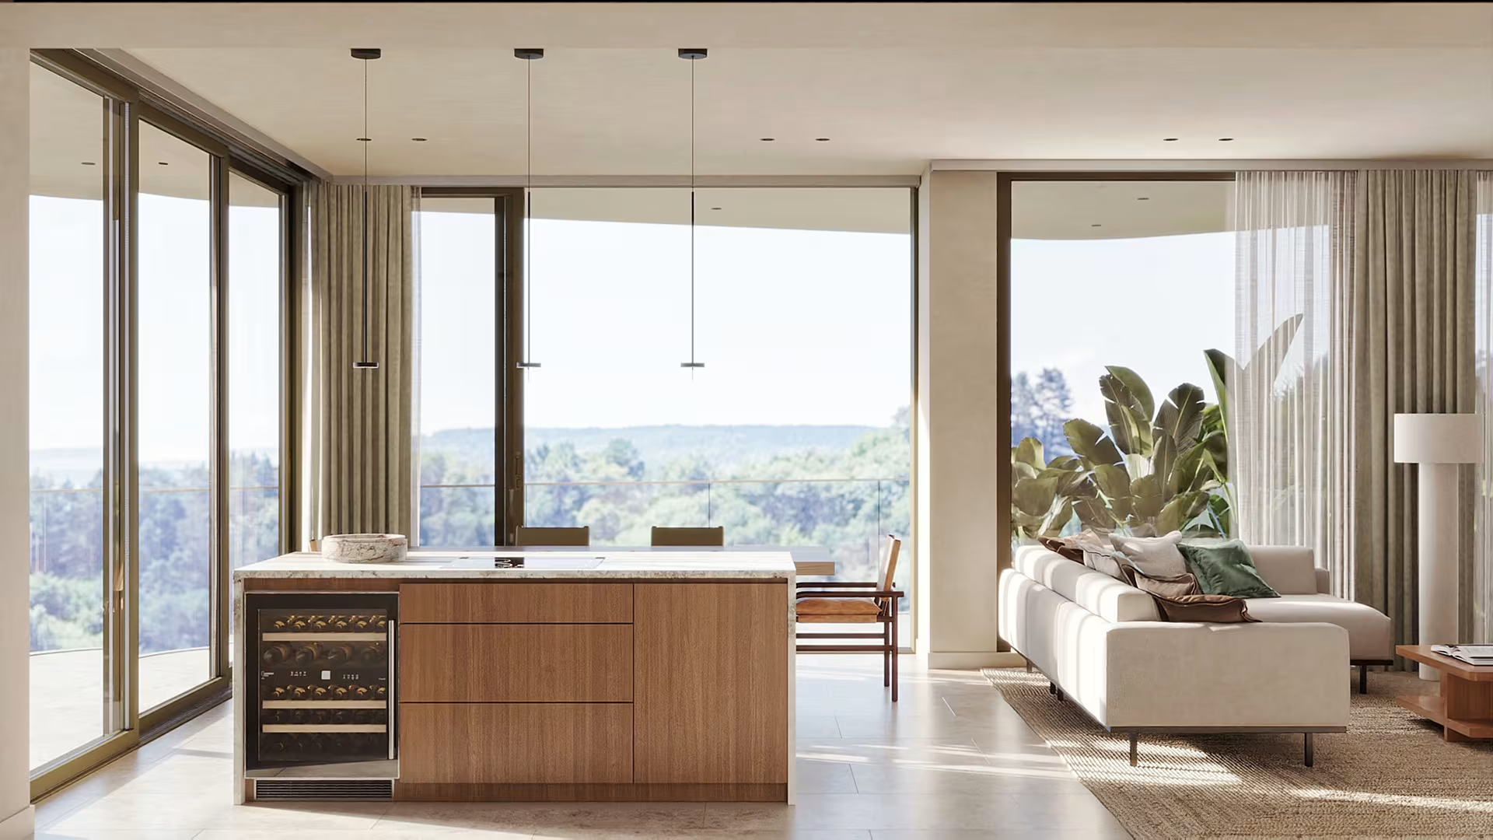
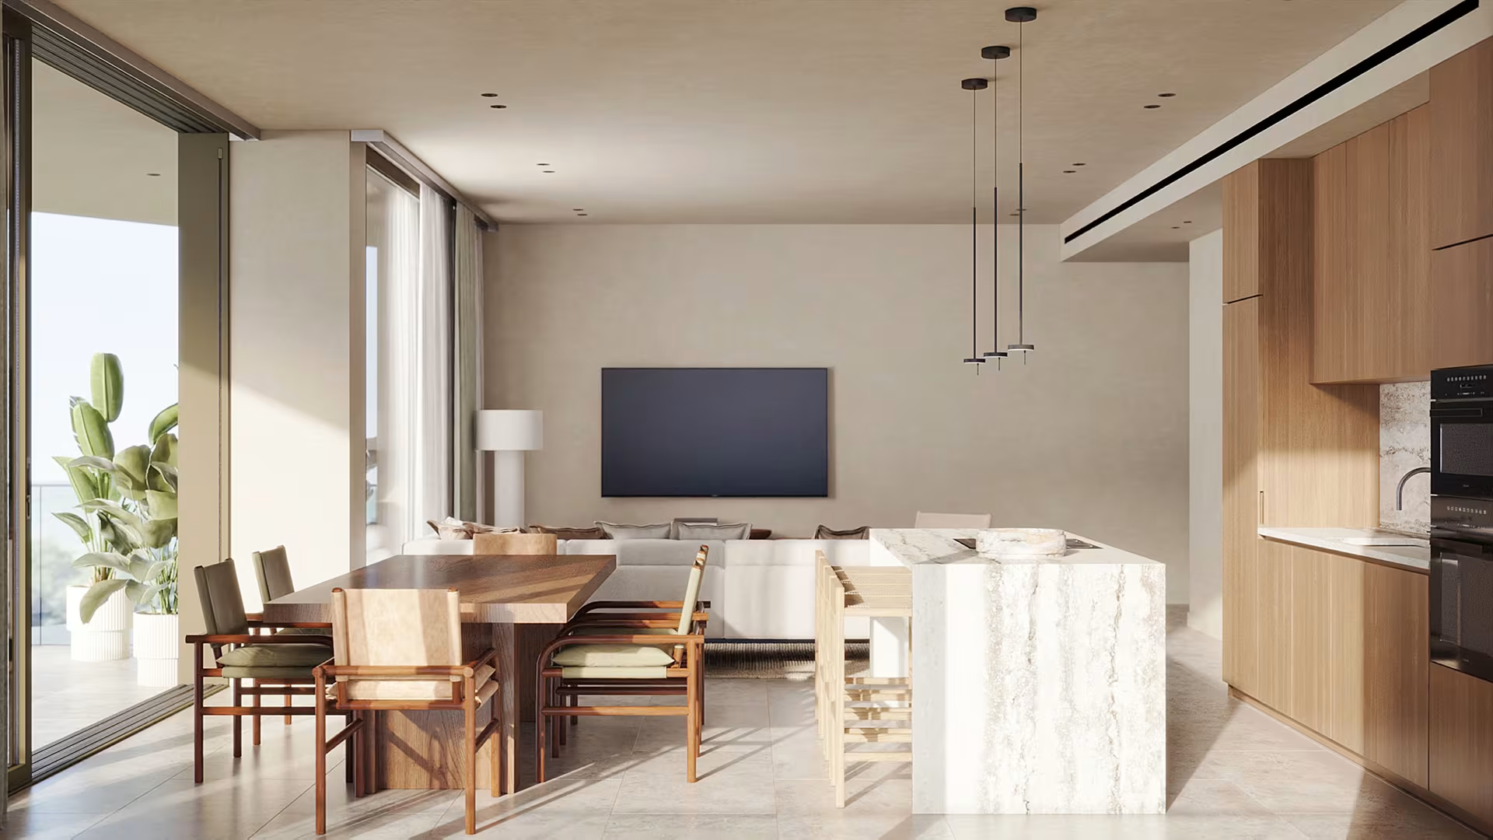
Large three-bedroom apartments and penthouses with private rooftop pools, panoramic windows and generous layouts.


Clubhouse lounges, co-working areas, botanical gardens and landscaped gathering spaces integrated throughout the project.
Indoor gym, sauna, pool, outdoor workout areas and recreational facilities.

“Architecture should speak of its time and place, but yearn for timelessness.”— Frank Gehry
Architecture
Navie was designed by Eraclis Papachristou Architects, one of the most established architectural offices in Cyprus. Founded in 1998, the practice works across residential, commercial, cultural and public projects, combining innovative design, attention to construction methods and a strong response to local context.


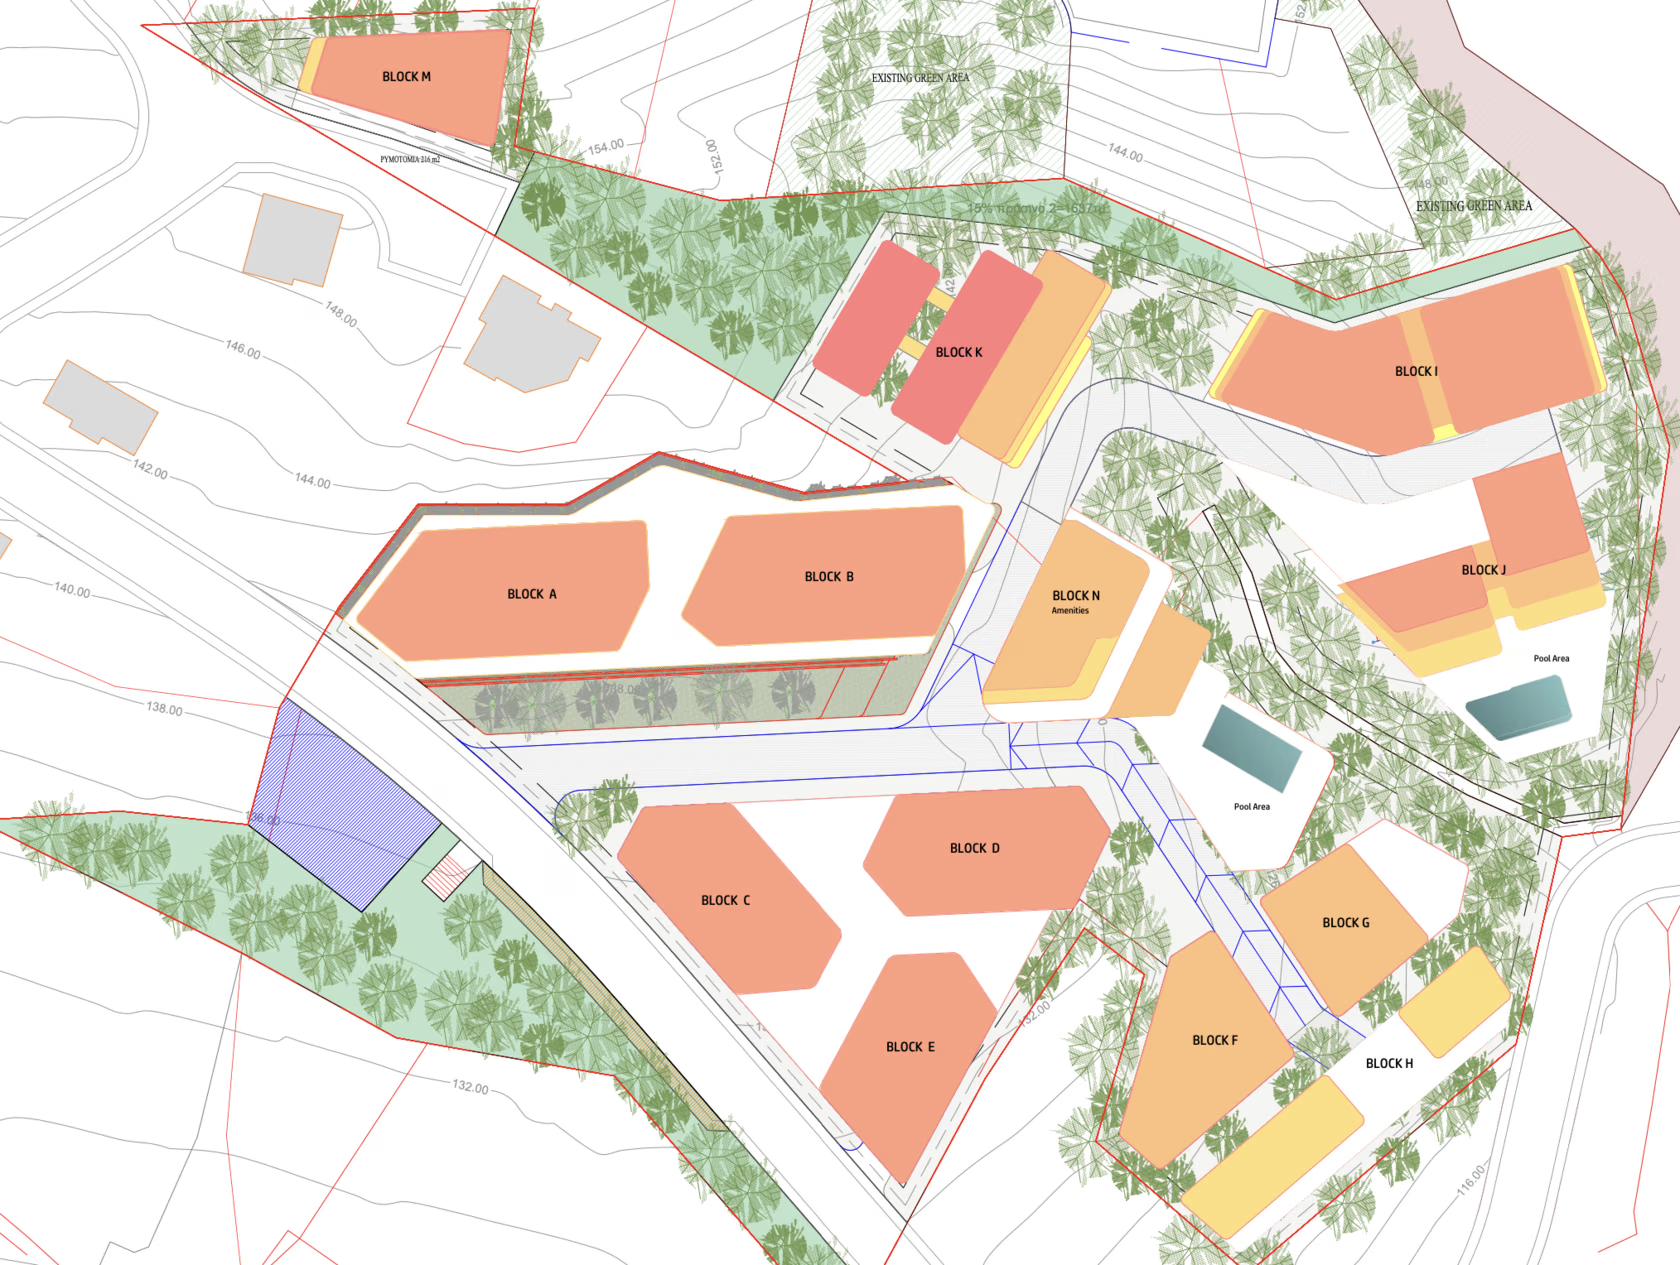
Masterplan

Location
Agia Marinouda is a quiet village with open views and fresh air. It's popular with families for its peaceful streets and nearby schools and amenities.


Project gallery


We will contact you for a consultation